



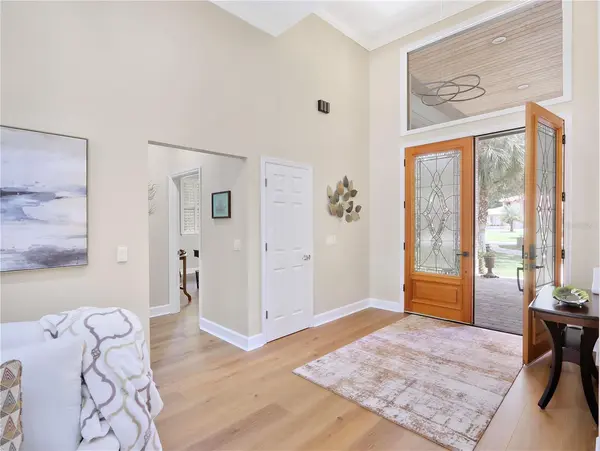



5 Beds
4 Baths
4,174 SqFt
5 Beds
4 Baths
4,174 SqFt
Key Details
Property Type Single Family Home
Sub Type Single Family Residence
Listing Status Coming Soon
Purchase Type For Sale
Square Footage 4,174 sqft
Price per Sqft $407
Subdivision Wingfield Reserve Ph 3
MLS Listing ID O6438916
Bedrooms 5
Full Baths 3
Half Baths 1
Construction Status Completed
HOA Fees $623/Semi-Annually
HOA Y/N Yes
Annual Recurring Fee 1246.0
Year Built 1989
Annual Tax Amount $12,056
Lot Size 1.250 Acres
Acres 1.25
Property Sub-Type Single Family Residence
Source Stellar MLS
Property Description
From the moment you arrive, the home makes a statement with impressive curb appeal, upgraded pavers and an extended driveway, refreshed exterior paint, beautiful landscaping with new sod, plants and trees, elegant column lighting and dusk-to-dawn carriage lights. LeafFilter gutters, motion-sensor lighting and a whole-house generator add convenience, functionality and peace of mind.
Inside, thoughtful updates create an inviting blend of comfort and sophistication. LVP flooring flows throughout the main living areas, complemented by carpeting in four bedrooms, plantation shutters, upgraded baseboards and LED ceiling lighting. Spacious living areas provide plenty of room for everyday living and entertaining. The family room is anchored by a stunning remodeled fireplace, transformed from brick into an elegant stone focal point.
The updated kitchen is designed for functionality and entertaining, featuring remodeled cabinetry, an induction stovetop, upgraded oven/microwave, updated sink and faucet with soap dispenser, garbage disposal, under-cabinet LED lighting, additional dining-area lighting and motion-sensor pantry lighting.
The bathrooms have received extensive attention with upgraded cabinetry, granite countertops, updated sinks, faucets, lighting, mirrors, fixtures and hardware. The guest bathroom features a remodeled shower, while the spacious primary suite includes upgraded closets with built-in drawers and shelving for exceptional organization.
Step outside and discover your private Florida retreat! The expansive covered lanai is perfect for relaxing, dining and entertaining, complete with upgraded fans, curtains and additional cabinetry. The inviting pool area has been enhanced with a pool heater, pool pump, LED lighting and cordless robotic cleaner, creating a resort-style environment for enjoying the Florida sunshine year-round.
Additional highlights include an upgraded garage with floor coating, cabinetry, sink and faucet, plus an improved laundry room featuring cabinetry, sink, butcher-block countertop, closet shelving and under-counter LED lighting.
Important improvements include a 2024 ROOF, 5-ton and 2-ton air-conditioning systems, septic system pumped in August 2026, whole-house generator and propane hookup for an outdoor BBQ grill. Modern connectivity options include WOW Fiber availability and a 5G Wi-Fi extender.
Enjoy convenient access to major highways for easy travel throughout Central Florida and beyond. Orlando's world-famous theme parks, entertainment, dining and shopping destinations are within easy reach, while Florida's beautiful beaches are perfect for a day of sun, sand and oceanfront relaxation.
With extensive improvements, beautifully updated living spaces, exceptional outdoor amenities and a highly desirable location, 2216 Smoketree Court presents a rare opportunity to enjoy luxury living at its finest. Whether relaxing beside the pool, entertaining under the covered lanai, gathering around the stunning stone fireplace or exploring Central Florida, this meticulously enhanced residence is ready to impress its next owner!
Location
State FL
County Seminole
Community Wingfield Reserve Ph 3
Area 32779 - Longwood/Wekiva Springs
Zoning A-1
Interior
Interior Features Ceiling Fans(s), Eat-in Kitchen, Primary Bedroom Main Floor, Split Bedroom, Thermostat, Walk-In Closet(s), Window Treatments
Heating Central, Heat Pump
Cooling Central Air
Flooring Carpet, Luxury Vinyl
Fireplaces Type Living Room
Furnishings Negotiable
Fireplace true
Appliance Built-In Oven, Convection Oven, Cooktop, Dishwasher, Disposal, Dryer, Gas Water Heater, Microwave, Range Hood, Refrigerator, Washer
Laundry Inside, Laundry Room
Exterior
Exterior Feature Lighting, Private Mailbox, Rain Gutters
Parking Features Circular Driveway, Driveway, Garage Door Opener, Oversized, Tandem, Workshop in Garage
Garage Spaces 3.0
Pool Gunite, Lighting
Utilities Available Cable Connected, Electricity Connected, Fiber Optics, Propane, Water Connected
View Y/N No
Water Access No
View Pool, Trees/Woods
Roof Type Shingle
Porch Covered, Patio, Screened
Attached Garage true
Exposure East
Garage true
Private Pool Yes
Building
Entry Level One
Foundation Slab
Lot Size Range 1 to less than 2
Sewer Septic Tank
Water Public
Architectural Style Ranch
Structure Type Frame
New Construction false
Construction Status Completed
Schools
Elementary Schools Woodlands Elementary
Middle Schools Markham Woods Middle
High Schools Lake Mary High
Others
Pets Allowed Yes
Senior Community No
Ownership Fee Simple
Monthly Total Fees $103
Acceptable Financing Cash, Conventional, FHA, VA Loan
Membership Fee Required Required
Listing Terms Cash, Conventional, FHA, VA Loan
Special Listing Condition None
Virtual Tour https://www.propertypanorama.com/instaview/stellar/O6438916

Schools and Properties Nearby
Find out why customers are choosing LPT Realty to meet their real estate needs