




4 Beds
2 Baths
2,820 SqFt
4 Beds
2 Baths
2,820 SqFt
Key Details
Property Type Single Family Home
Sub Type Farm
Listing Status Active
Purchase Type For Sale
Square Footage 2,820 sqft
Price per Sqft $283
Subdivision Rolling Oak Unrec Sub
MLS Listing ID GC540542
Bedrooms 4
Full Baths 2
HOA Y/N No
Year Built 1999
Annual Tax Amount $3,107
Lot Size 4.820 Acres
Acres 4.82
Property Sub-Type Farm
Source Stellar MLS
Property Description
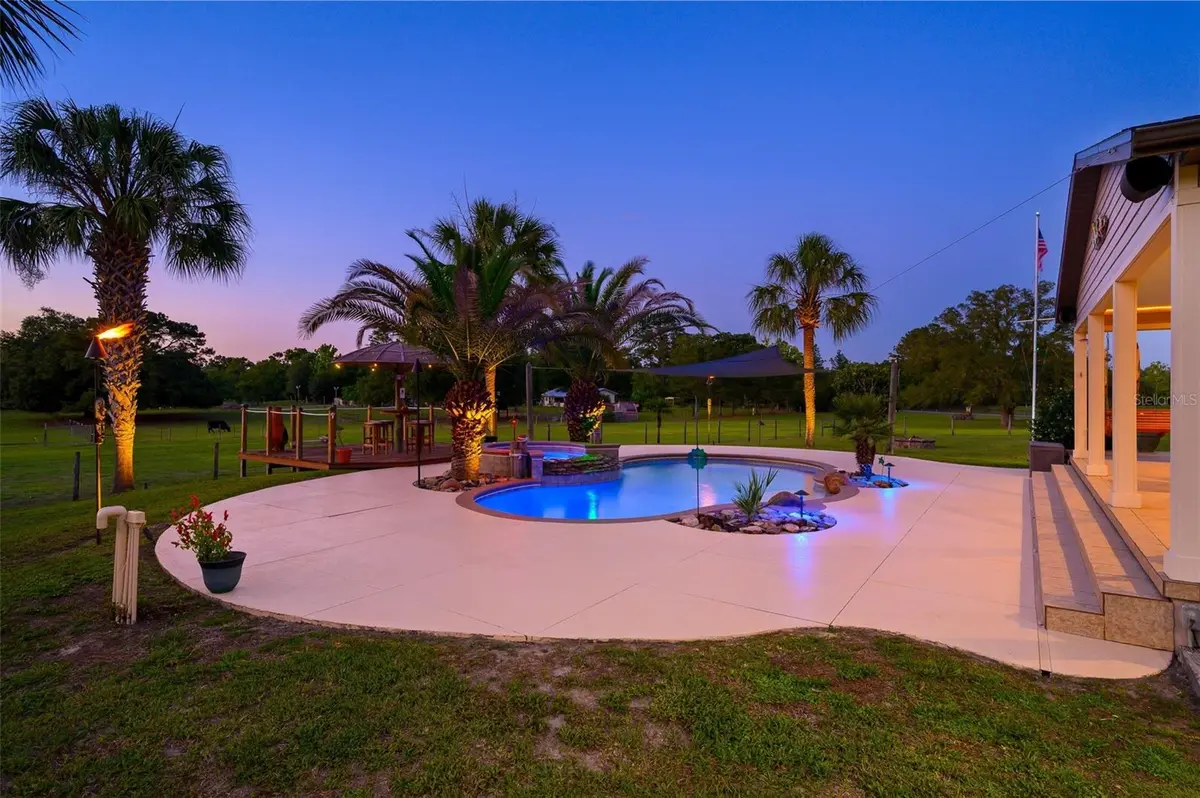
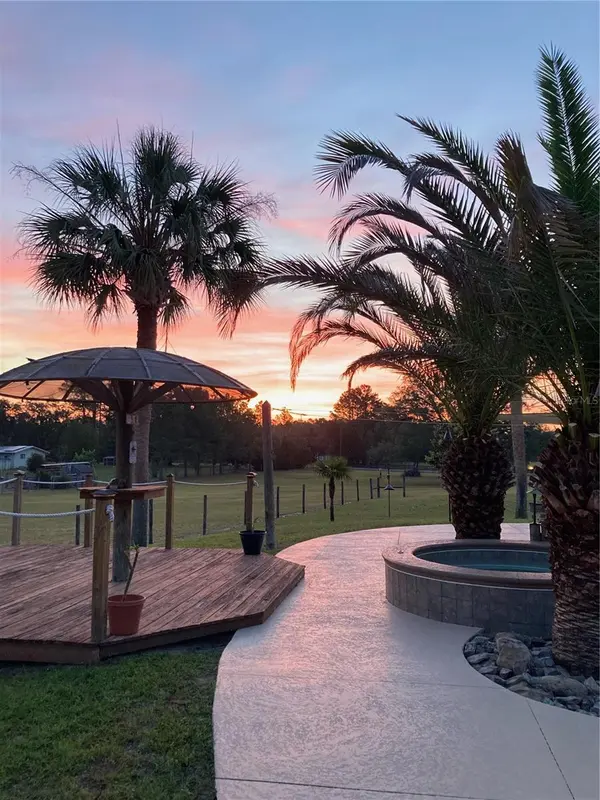
Need room for guests, hobbies, animals, equipment, or a home-based workspace? You have it here. A separate accessory dwelling/in-law suite offers approximately 780 square feet under roof, including 360 square feet of conditioned space—perfect for guests, an office, gym, studio, or private retreat. The property also features an impressive 2,120-square-foot barn with power, lighting, air compressor, stalls and animal shelter; a 30x30 carport; well house; pool equipment shed; and a 12x10 utility building complete with a walk-in shower, toilet, sink, hot water heater, and mini A/C. The acreage is fully fenced with separate yard and pasture areas, making it well suited for horses, livestock, pets, or simply enjoying extra space and privacy. An electric gated entrance and fully paved driveway welcome you home from a quiet paved dead-end road. Additional improvements include a 2021 architectural-shingle roof, whole-house generator hookup with dual-fuel portable generator, whole-house and exterior audio systems, multiple included televisions and appliances, Liberty Colonial safe, excellent well water, and numerous other thoughtful upgrades. Whether your vision includes horses, multi-generational living, a hobby farm, room for all your toys, or simply escaping to your own private retreat, this property offers a combination of space, versatility, and outdoor living that is increasingly difficult to find—without giving up convenient access to Newberry and Gainesville.
Location
State FL
County Gilchrist
Community Rolling Oak Unrec Sub
Area 32693 - Trenton
Zoning RESI
Rooms
Other Rooms Bonus Room, Family Room, Formal Dining Room Separate, Inside Utility, Storage Rooms
Interior
Interior Features Ceiling Fans(s), Crown Molding, Eat-in Kitchen, Kitchen/Family Room Combo, Primary Bedroom Main Floor, Solid Surface Counters, Solid Wood Cabinets, Split Bedroom, Thermostat, Walk-In Closet(s), Window Treatments
Heating Central
Cooling Central Air
Flooring Carpet, Tile
Fireplaces Type Wood Burning
Furnishings Negotiable
Fireplace true
Appliance Cooktop, Dishwasher, Disposal, Dryer, Electric Water Heater, Ice Maker, Microwave, Range, Refrigerator
Laundry Inside, Laundry Room
Exterior
Exterior Feature Fire Pit, Lighting, Outdoor Shower, Private Entrance, Private Mailbox, Private Yard, Rain Gutters, RV Hookup, Storage
Parking Features Converted Garage, Covered, Driveway, Golf Cart Parking
Carport Spaces 2
Fence Fenced, Wire, Wood
Pool Auto Cleaner, Chlorine Free, Deck, Fiber Optic Lighting, In Ground, Lighting, Salt Water
Utilities Available BB/HS Internet Available, Cable Available, Electricity Connected, Fiber Optics, Propane, Water Connected
View Y/N No
Water Access No
Roof Type Shingle
Porch Covered, Deck, Front Porch, Rear Porch
Exposure South
Garage false
Private Pool Yes
Building
Lot Description Cleared, Farm, In County, Pasture, Private, Street Dead-End, Paved
Entry Level One
Foundation Slab
Lot Size Range 2 to less than 5
Sewer Septic Tank
Water Well
Architectural Style Florida
Structure Type Stucco
New Construction false
Schools
Elementary Schools Trenton Elementary School-Gc
Middle Schools Trenton High School-Gc
High Schools Trenton High School-Gc
Others
Senior Community No
Ownership Fee Simple
Acceptable Financing Cash, Conventional, FHA, VA Loan
Listing Terms Cash, Conventional, FHA, VA Loan
Special Listing Condition None
Virtual Tour https://www.propertypanorama.com/instaview/stellar/GC540542

Schools and Properties Nearby
Find out why customers are choosing LPT Realty to meet their real estate needs