




4 Beds
2 Baths
1,760 SqFt
4 Beds
2 Baths
1,760 SqFt
Key Details
Property Type Single Family Home
Sub Type Single Family Residence
Listing Status Active
Purchase Type For Sale
Square Footage 1,760 sqft
Price per Sqft $164
Subdivision Marion Oaks Un 03
MLS Listing ID O6408868
Bedrooms 4
Full Baths 2
Construction Status Completed
HOA Y/N No
Year Built 2021
Annual Tax Amount $3,658
Lot Size 0.300 Acres
Acres 0.3
Lot Dimensions 90x145
Property Sub-Type Single Family Residence
Source Stellar MLS
Property Description
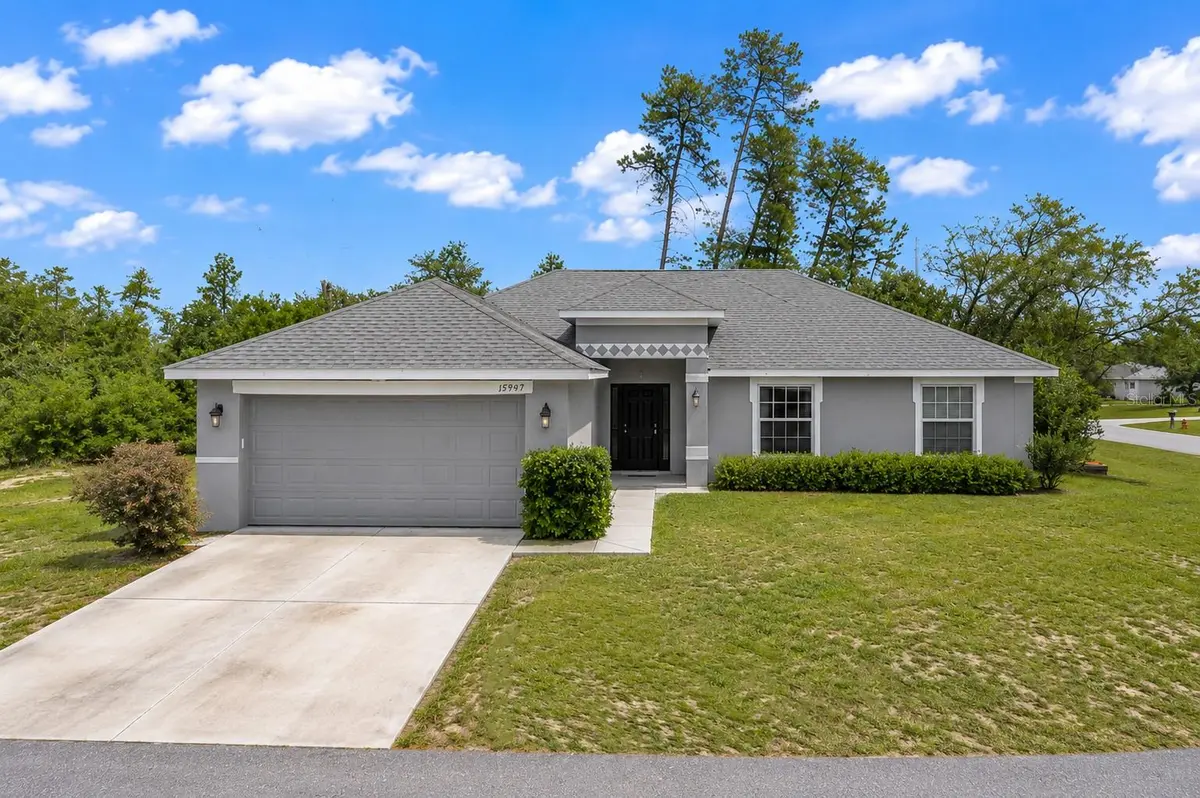
Now is the time to take another look at this Marion Oaks home! Situated on an oversized corner lot, this beautifully maintained 4-bedroom, 2-bath home offers a bright, open floor plan with the space, comfort, and functionality today's buyers are looking for.
At the heart of the home, the spacious great room flows seamlessly into the dining area and kitchen, creating one inviting gathering space. The kitchen features stainless-steel appliances, warm cabinetry, generous counter space, and a breakfast bar that's perfect for morning coffee, casual meals, or entertaining friends.
When it's time to unwind, retreat to the private primary suite featuring a large walk-in closet and en-suite bath. Three additional bedrooms offer plenty of flexibility for family and guests or create the home office, fitness room, or hobby space you've been wanting.
One of this property's standout features is the oversized corner lot, offering additional outdoor space to enjoy. The covered patio is ready for morning coffee, weekend grilling, or simply relaxing at the end of the day.
Located in Marion Oaks, you'll enjoy a quieter residential setting while keeping everyday conveniences close by, with shopping, dining, medical services, and other necessities approximately five miles away.
With a new price and so much to offer, this Marion Oaks home deserves a fresh look. Schedule your private showing today!
Location
State FL
County Marion
Community Marion Oaks Un 03
Area 34473 - Ocala
Zoning R1
Rooms
Other Rooms Inside Utility
Interior
Interior Features Ceiling Fans(s), High Ceilings, In Wall Pest System, Open Floorplan, Tray Ceiling(s), Vaulted Ceiling(s), Walk-In Closet(s)
Heating Electric
Cooling Central Air
Flooring Carpet, Tile
Furnishings Unfurnished
Fireplace false
Appliance Dishwasher, Dryer, Electric Water Heater, Microwave, Range, Refrigerator, Washer
Laundry Inside, Laundry Room
Exterior
Parking Features Common, Driveway, Workshop in Garage
Garage Spaces 2.0
Utilities Available Cable Available, Electricity Connected, Water Connected
View Y/N No
Water Access No
View Trees/Woods
Roof Type Shingle
Porch Covered, Rear Porch
Attached Garage true
Exposure Northwest
Garage true
Private Pool No
Building
Lot Description Corner Lot, Level, Oversized Lot, Paved
Entry Level One
Foundation Block, Slab
Lot Size Range 1/4 to less than 1/2
Builder Name Adams Homes
Sewer Public Sewer
Water Public
Architectural Style Florida
Structure Type Concrete,Stucco
New Construction false
Construction Status Completed
Schools
Elementary Schools Marion Oaks Elementary School
Middle Schools Horizon Academy/Mar Oaks
High Schools Dunnellon High School
Others
Pets Allowed Yes
Senior Community No
Ownership Fee Simple
Acceptable Financing Cash, Conventional, FHA, VA Loan
Listing Terms Cash, Conventional, FHA, VA Loan
Special Listing Condition None
Virtual Tour https://dl.dropboxusercontent.com/scl/fi/hj7oj0qab2k2bp9j457bq/15947-SW-26th-Ct-Video-w-o-Aerial.mp4?rlkey=yiwzesn4ahwggi4v3ycpvhkde&raw=1

Schools and Properties Nearby
Find out why customers are choosing LPT Realty to meet their real estate needs