




2 Beds
2 Baths
900 SqFt
2 Beds
2 Baths
900 SqFt
Key Details
Property Type Manufactured Home
Sub Type Manufactured Home
Listing Status Active
Purchase Type For Sale
Square Footage 900 sqft
Price per Sqft $221
Subdivision Village Holiday Lake
MLS Listing ID C7523968
Bedrooms 2
Full Baths 2
Construction Status Completed
HOA Fees $150/mo
HOA Y/N Yes
Annual Recurring Fee 1800.0
Year Built 2025
Annual Tax Amount $667
Lot Size 4,791 Sqft
Acres 0.11
Lot Dimensions 48x103
Property Sub-Type Manufactured Home
Source Stellar MLS
Property Description
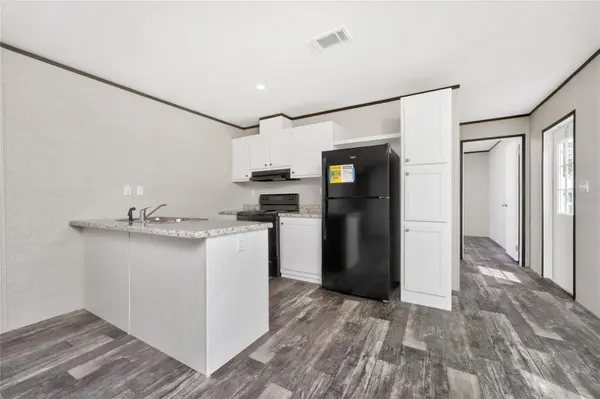
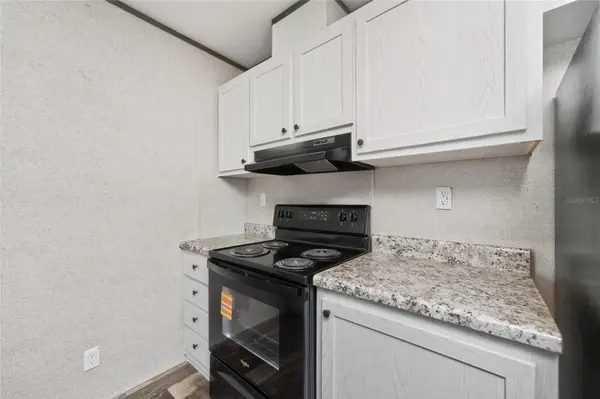
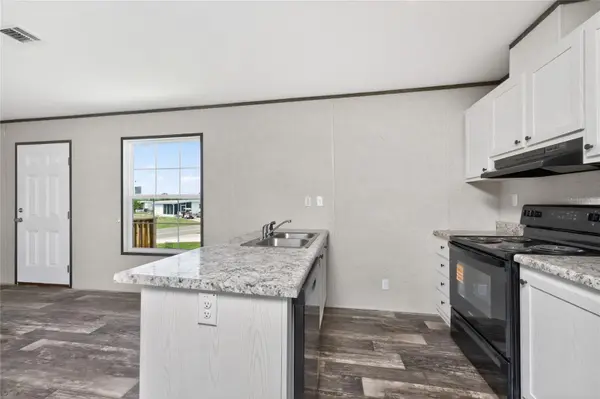
Step inside to a bright, open layout with a spacious living area and kitchen overlooking the main living space—perfect for relaxing or entertaining. The primary bedroom features a large closet and private en-suite bath, while the second bedroom provides comfortable space for guests, family, or a home office.
Village of Holiday Lake offers an impressive selection of amenities, including TWO SWIMING POOLS, a fishing pier, and a boat ramp with 25+ BOAT SLIPS. The pool area includes a BBQ area for outdoor gatherings, while the large recreation hall features a full kitchen, craft room, laundry facilities, woodworking area, PICKLEBALL, shuffleboard, and more. GOLF CARTS WELCOME, making it easy to enjoy all the community has to offer.
ALL AGES WELCOME. OWN YOUR OWN LAND.
Whether you're looking for a seasonal getaway, year-round home, or rental investment, this property offers plenty of flexibility. Golfers will appreciate several courses within five miles, while boaters and anglers can take advantage of the community's waterfront access. Gulf beaches are also just a short drive away.
Enjoy a variety of nearby dining options, including local favorites such as Gerry's Tiki Hut, Farlow's on the Water, and SandBar Tiki & Grille.
If you're looking for an affordable way to enjoy the Florida lifestyle in a welcoming waterfront community, this brand-new home is ready to welcome you.
Location
State FL
County Charlotte
Community Village Holiday Lake
Area 33981 - Port Charlotte
Zoning MHC
Interior
Interior Features Kitchen/Family Room Combo, Open Floorplan, Split Bedroom
Heating Electric
Cooling Central Air
Flooring Linoleum
Furnishings Unfurnished
Fireplace false
Appliance Dishwasher, Range, Refrigerator
Laundry Inside
Exterior
Exterior Feature Private Mailbox
Pool Gunite, Heated, In Ground, Lighting, Outside Bath Access
Community Features Buyer Approval Required, Deed Restrictions, Fitness Center, Golf Carts OK, Handicap Modified, Pool, Tennis Court(s), Wheelchair Access
Utilities Available Public
Amenities Available Clubhouse, Fence Restrictions, Fitness Center, Handicap Modified, Laundry, Maintenance, Pickleball Court(s), Pool, Recreation Facilities, Shuffleboard Court, Storage, Tennis Court(s), Wheelchair Access
View Y/N No
Water Access Yes
Water Access Desc Bay/Harbor,Canal - Brackish,Canal - Freshwater,Canal - Saltwater,Gulf/Ocean,Gulf/Ocean to Bay,Intracoastal Waterway,Lagoon,River
Roof Type Other
Exposure Northwest
Garage false
Private Pool No
Building
Entry Level One
Foundation Crawlspace
Lot Size Range 0 to less than 1/4
Sewer Public Sewer
Water Public
Architectural Style Florida
Structure Type Vinyl Siding
New Construction true
Construction Status Completed
Schools
Elementary Schools Myakka River Elementary
Middle Schools L.A. Ainger Middle
High Schools Lemon Bay High
Others
Pets Allowed Yes
HOA Fee Include Common Area Taxes,Pool,Escrow Reserves Fund,Maintenance Grounds,Management,Private Road,Recreational Facilities
Senior Community No
Pet Size Extra Large (101+ Lbs.)
Ownership Fee Simple
Monthly Total Fees $150
Acceptable Financing Cash, Conventional
Membership Fee Required Required
Listing Terms Cash, Conventional
Num of Pet 2
Special Listing Condition None
Virtual Tour https://www.propertypanorama.com/instaview/stellar/C7523968

Schools and Properties Nearby
Find out why customers are choosing LPT Realty to meet their real estate needs